

Sequencing first
We plan the order of work so finish layers do not fight each other. Clean edges, clean transitions, and fewer touch-ups at the end.
We plan the order of work so finish layers do not fight each other. Clean edges, clean transitions, and fewer touch-ups at the end.
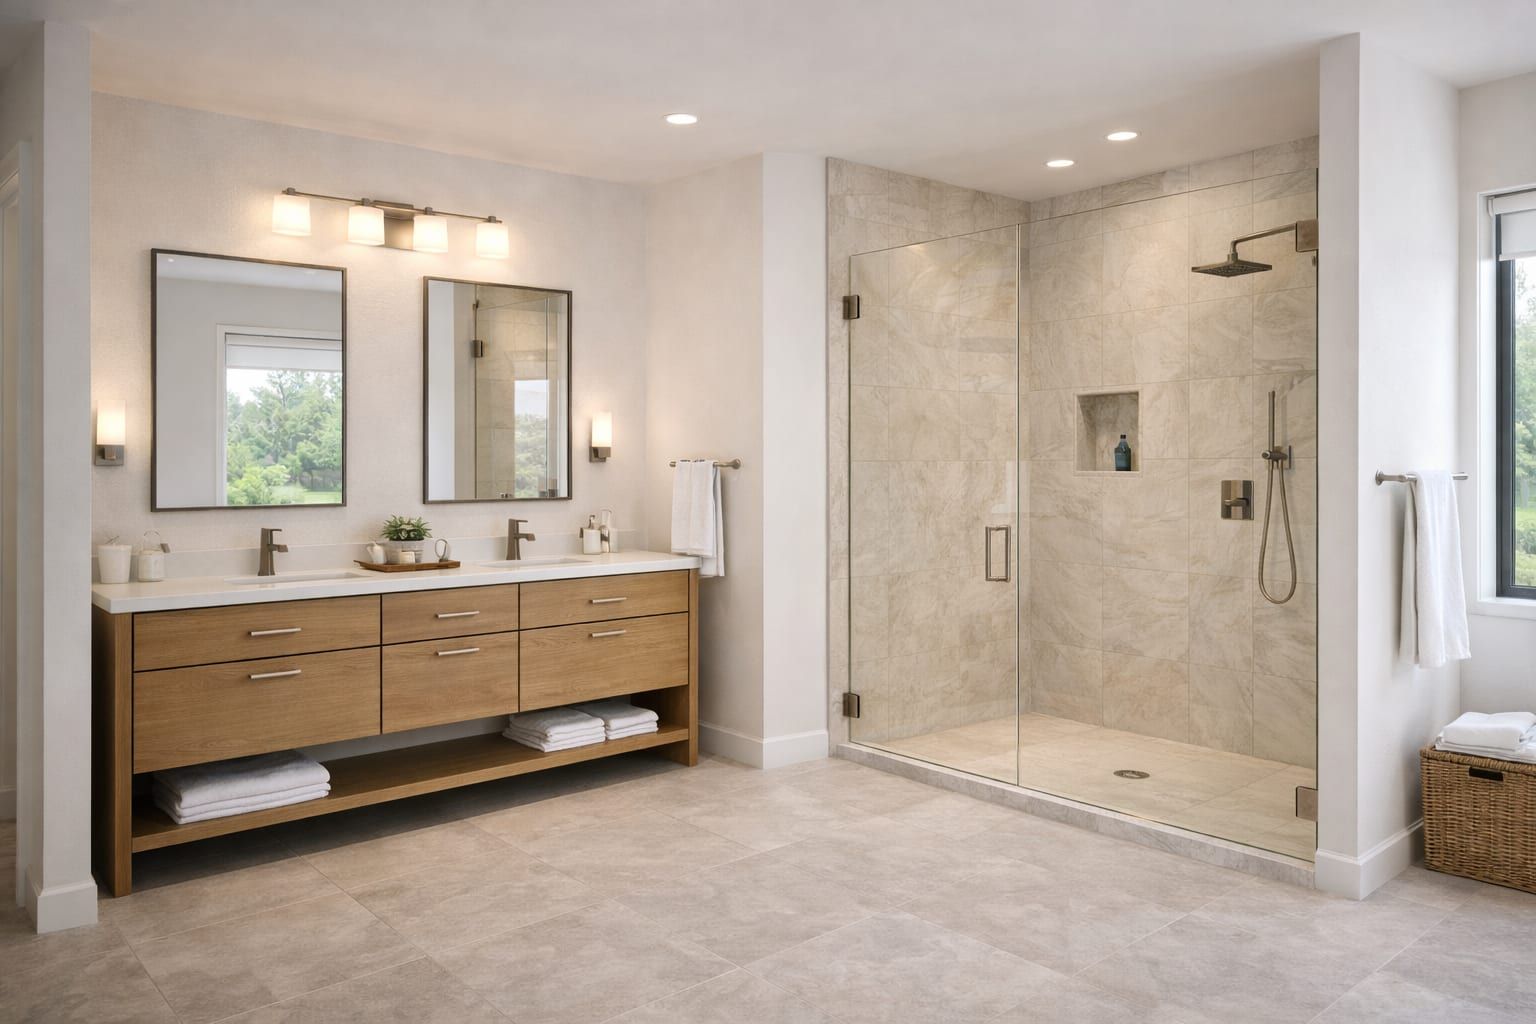
Edges, profiles, and terminations are decided before install day. That avoids last-minute guesswork and keeps the finish looking intentional.

We confirm what is included, what is not, and what affects the estimate so you can plan timing and materials with confidence.
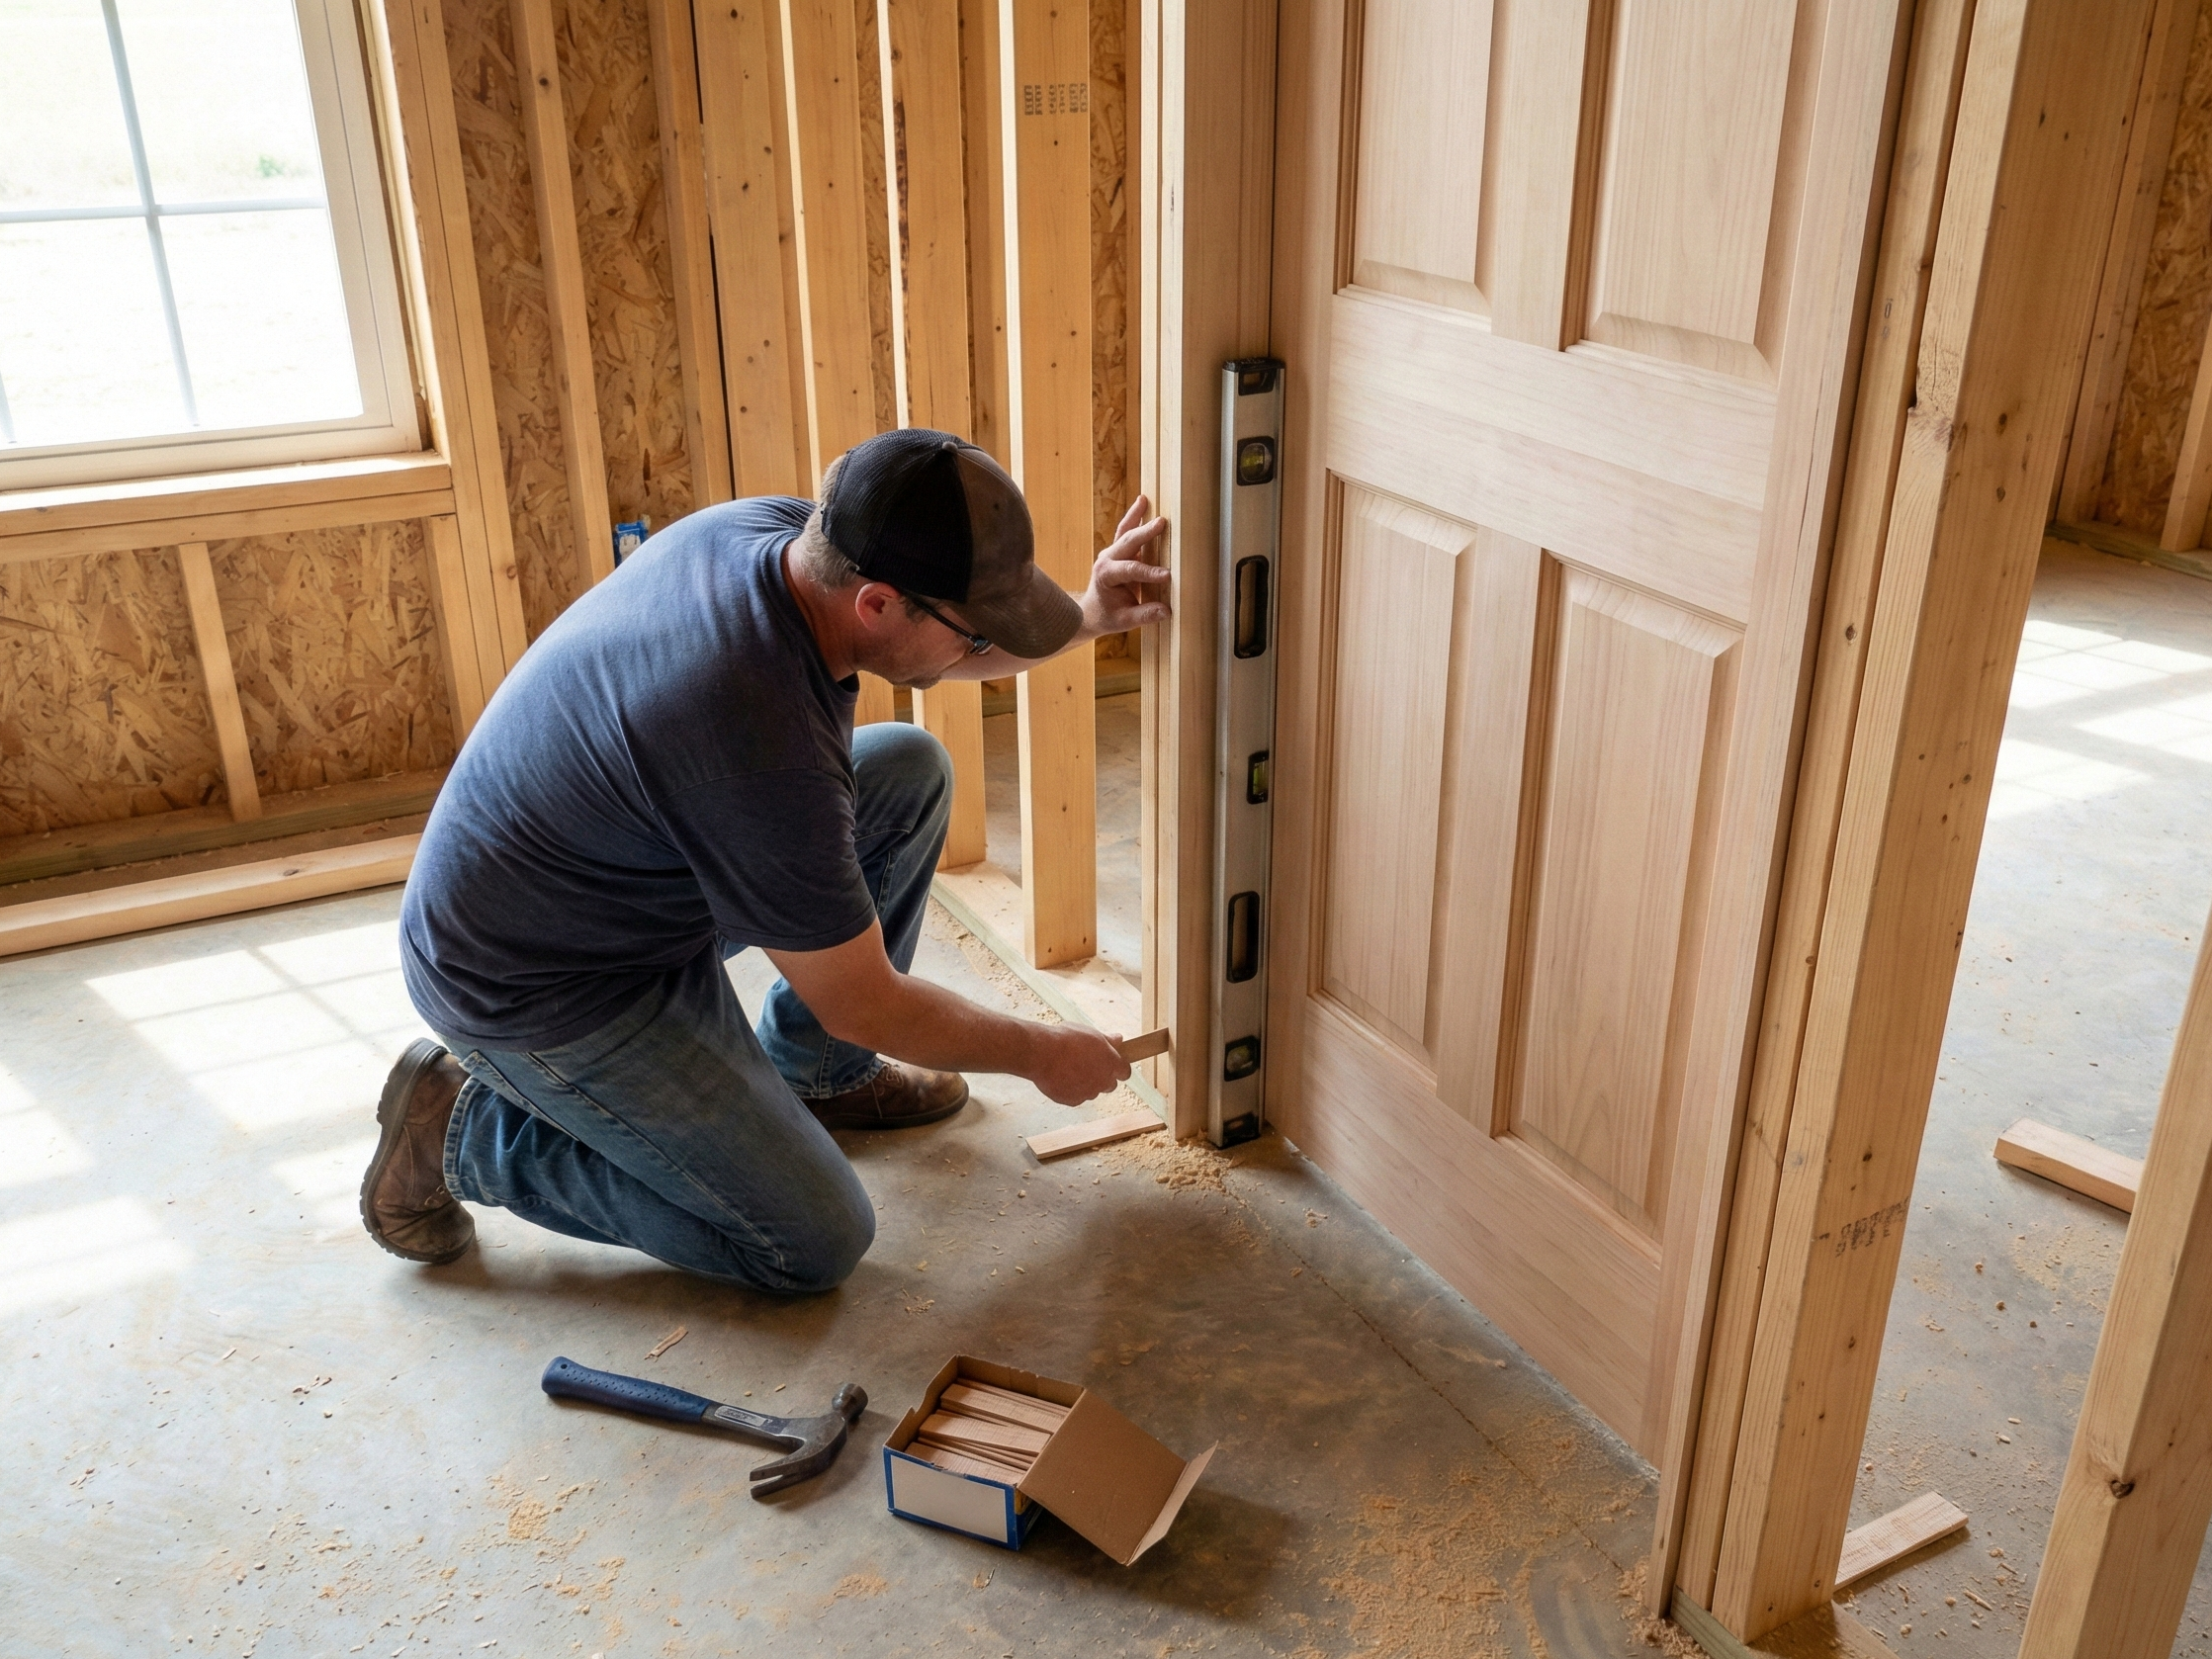
We plan access, protection for adjacent surfaces, and cleanup expectations before work begins so finishes stay controlled and the job site stays predictable.

Photos, rough measurements, product links, and timing notes usually give us enough to confirm fit and the next step without unnecessary back-and-forth.

Let us know what has to stay usable, what deadlines matter, and any access limits so the work can be planned around the real constraints of the space.
These are the details that usually affect prep work, materials, and timing for countertop installation in Lexington, KY.
Start with the result you need from countertop installation, then name the existing condition, room priority, or daily frustration that drives the project.
The estimate usually turns on the current layout, cabinet condition, appliance dimensions, wall surfaces, outlet locations, and finish transitions. Photos and rough measurements make those decisions easier to discuss early.
When the work touches another finish, room, or trade, sequence the connected decisions before materials are ordered or the work begins.
These services are commonly coordinated with countertop installation work in Lexington, KY. Use them to plan project details and sequencing across rooms.
These notes cover the decisions that most often change the estimate: prep, edges, transitions, and coordination with other finishes.
Helpful planning resources that answer common homeowner questions before materials are ordered.
These nearby area pages share planning notes and help visitors confirm service-area fit for remodeling and handyman projects.
If your area is not listed here, use the service area page. Service-area fit is confirmed case by case based on project details and schedule.
Each area page shares planning notes and common project types. Use them to confirm service-area fit before you send details.
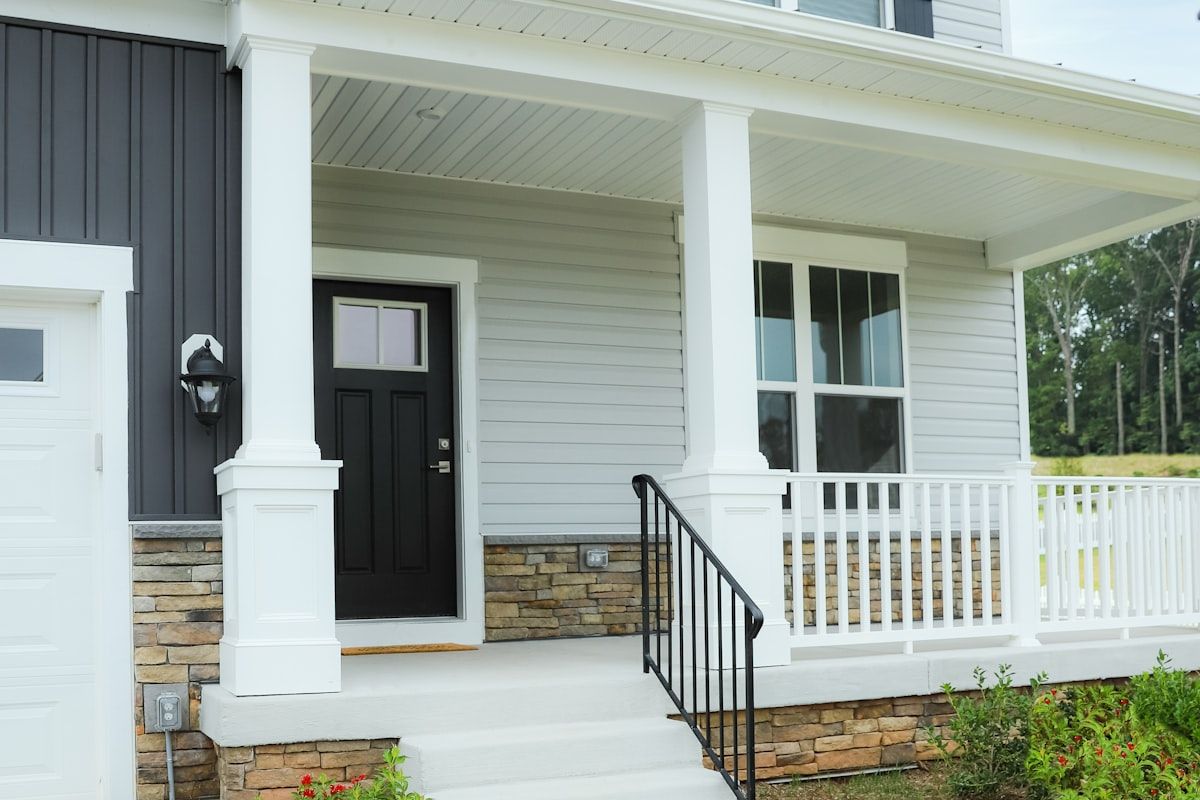
These details are usually enough for a quick fit check and a clear next step.
Short answers about countertop installation in Lexington, KY.
This page covers planning and finish coordination for countertop installation. The exact work depends on the existing conditions, materials, access, and any specialized trade coordination the project needs.
Send the city or neighborhood, a short description, wide photos, close-ups of the important edges or connections, rough measurements, and any product links. Add your timing and access notes so the first review is useful.
Often, connected work is easier to plan together. Tell us which rooms or tasks overlap and what needs to happen first. We will identify the sequence, confirm the details, and explain what needs another trade or a closer review.
We start with the photos, project details, materials, access, and timing you share. Then we confirm what we can take on, what needs specialized coordination, and the most practical next step for the property.
Share your remodeling, renovation, or handyman details and timeline, and we will confirm availability and next steps.
Straightforward updates and a focus on alignment, transitions, and a clean final look.
Finish-detail workShare your project details, area, and timeline. We confirm availability and follow up with next steps.
Request a quoteExplore remodeling, handyman, painting, flooring, tile, doors, and finish-detail work.
View servicesRequest a quote
Share the space, timing, photos, and what you want done. We will review the details and confirm the best next step.