
Scope and size
Room count, square footage, layout changes, demolition, repair work, and connected floors, paint, trim, or storage all change the amount of work.
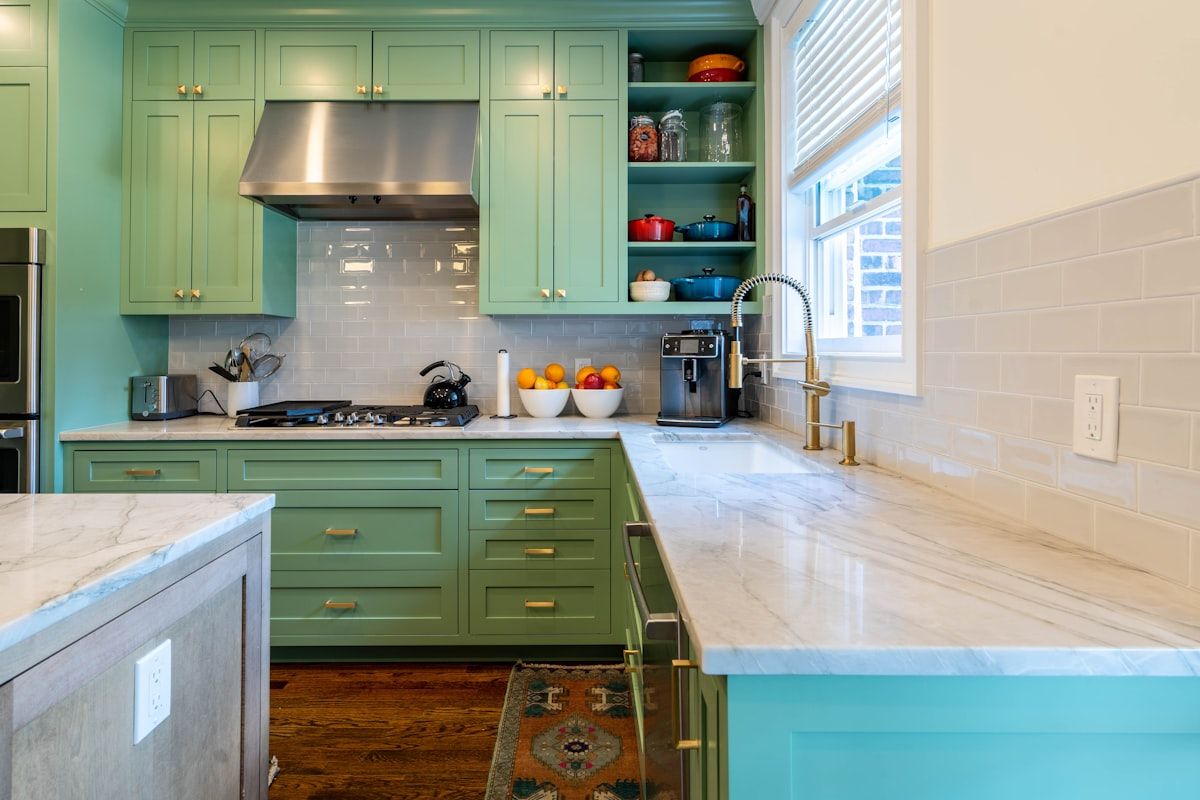
Two projects with the same room name can have very different scopes. Use these drivers to make an estimate comparison useful.
Room count, square footage, layout changes, demolition, repair work, and connected floors, paint, trim, or storage all change the amount of work.
Subfloor, framing, moisture, wiring, plumbing, access, and hidden damage may not be clear until the work is opened up. A good proposal explains those risks.
Cabinets, counters, tile, flooring, fixtures, doors, windows, paint systems, and finish details should be named or assigned a clear allowance.
Occupied homes, phased rooms, material lead times, weather, protection, disposal, and specialist coordination can change the sequence and total effort.
The lowest number is not always the clearest number. Compare what each proposal actually owns, what remains open, and how changes will be handled.
A short description of the room or task
Two to four wide and close-up photos
Rough measurements and known problem areas
Product links or finish preferences, if selected
Budget target or deadline, if either matters
Access, occupancy, pets, furniture, and protection notes
Request a quote
Share the space, timing, photos, and what you want done. We will review the details and confirm the best next step.
Request a quote
Share the space, timing, photos, and what you want done. We will review the details and confirm the best next step.
Before You Go
Send a quick request before you leave — we will follow up with the next best step.